
ASME B16.25 Explained: Complete Guide to Butt Welding Ends

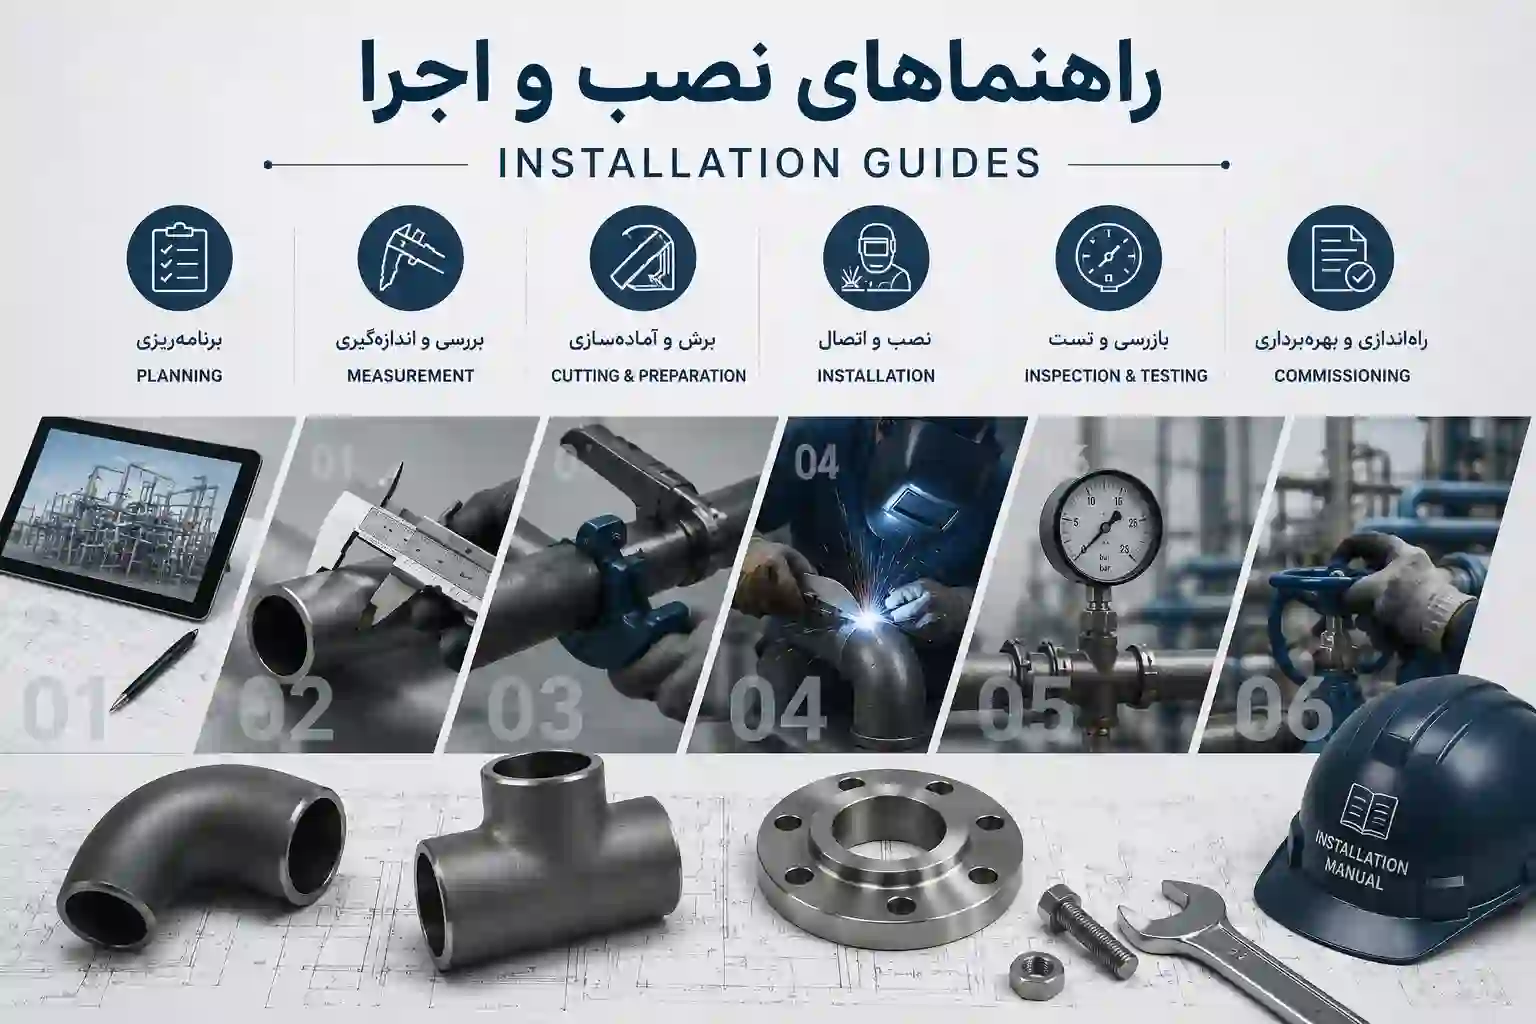
ASME B16.25 – Butt Welding Ends
Contents
1. Introduction
The integrity of a piping system is fundamentally dependent on the quality of its welded joints. Before any welding procedure can be executed, the preparation of the pipe ends must conform to precise geometric and dimensional standards to ensure full penetration, structural continuity, and resistance to service loads. ASME B16.25, “Buttwelding Ends,” is the definitive standard governing this critical preparatory phase for piping components.
This engineering guide provides a comprehensive examination of ASME B16.25. It is intended for engineers, inspectors, fabrication specialists, and procurement professionals who require an authoritative reference on the design, preparation, inspection, and application of butt welding ends. The guide covers the standard's scope, historical evolution, detailed geometrical requirements, material-specific considerations, fabrication methodologies, quality assurance, and practical industrial applications.
2. Purpose of ASME B16.25
The primary purpose of ASME B16.25 is to standardize the preparation of butt welding ends for piping components that are to be joined by welding into a piping system. It provides a unified set of requirements for welding bevels, external and internal shaping of heavy-wall pipe ends, and dimensional tolerances that ensure consistent fit-up and weld quality across different manufacturers and fabrication shops.
- Establish uniform bevel geometries (straight, compound, special) for pipe thicknesses ranging from thin-wall to extra-heavy.
- Define root face (land), root opening, and included angle to enable full-penetration welds.
- Provide dimensional tolerances for squareness, alignment, and surface finish.
- Serve as the connecting link between component standards (B16.9, B16.5) and welding procedure specifications (ASME Section IX).
3. History of the Standard
The first edition of ASME B16.25 was issued in 1972, consolidating previous industry practices for bevel end preparations that had evolved from early pipeline and pressure vessel welding. The standard has undergone several revisions to incorporate advances in welding technology, NDT methods, and feedback from industry.
- 1972: Initial publication – established basic bevel geometries for wall thicknesses up to ¾ in (19 mm).
- 1979: Added compound bevels and provisions for extra-heavy wall pipe.
- 1992: Metric equivalents introduced; alignment tolerances refined.
- 2008: Major update – added internal bevel (counterbore) requirements for heavy wall, revised surface finish criteria.
- 2019: Current edition – includes digital inspection references, improved root face tolerances, and harmonization with ISO 9692-1 (butt welding of steels).
4. Scope
ASME B16.25 covers the following aspects of butt welding ends:
- End preparations for pipe, tube, and fittings having circular cross-sections.
- Bevel geometries for wall thicknesses up to and exceeding 4 in (102 mm).
- Internal shaping (counterbore) to maintain consistent wall thickness at the weld joint.
- Dimensional tolerances for bevel angle, root face, root opening, and alignment.
- Surface finish requirements for prepared ends.
The standard applies to components manufactured in accordance with ASME B16.9 (factory-made wrought butt-welding fittings), ASME B16.5 (flanges), and ASME B16.47 (large diameter flanges). It also serves as a reference for field-end preparations made during piping erection.
5. Referenced Standards
ASME B16.25 is part of a larger ecosystem of piping and welding standards. The following standards are directly referenced or closely related:
| Standard | Title | Relevance |
|---|---|---|
| ASME B16.9 | Factory-Made Wrought Butt-Welding Fittings | Defines dimensions and tolerances for elbows, tees, reducers, caps |
| ASME B31.3 | Process Piping | Design, fabrication, inspection, and testing of process piping systems |
| ASME Section IX | Welding and Brazing Qualifications | Qualification of welding procedures and welders |
| API 1104 | Welding of Pipelines and Related Facilities | Pipeline welding, often used in conjunction with B16.25 for field ends |
| MSS SP-97 | Integrally Reinforced Branch Outlet Fittings | Branch connection end preparations |
| ASME B36.10M | Welded and Seamless Wrought Steel Pipe | Pipe dimensions, wall thickness, and schedules |
| ISO 9692-1 | Welding and allied processes – Recommendations for joint preparation – Part 1: Manual metal arc, gas-shielded metal arc, gas welding | International harmonization of bevel geometries |
6. Relationship with ASME B16.9, B31.3, Section IX, API 1104, MSS
6.1 ASME B16.9 – Butt-Welding Fittings
ASME B16.9 references ASME B16.25 for end preparation requirements of factory-made fittings. All B16.9 fittings (elbows, tees, reducers, caps) are supplied with beveled ends that conform to B16.25, unless otherwise specified. The fitting manufacturer is responsible for ensuring that the end preparation matches the wall thickness and schedule of the mating pipe.
6.2 ASME B31.3 – Process Piping
B31.3 mandates that butt-welding ends comply with ASME B16.25 (paragraph 328.4.1). It also adds requirements for alignment, root spacing, and high-low (internal misalignment) that are more stringent than B16.25 alone. B31.3 limits the permissible high-low to a maximum of 1/32 in (0.8 mm) for pipe 2 in and smaller, and 1/16 in (1.6 mm) for larger diameters, unless otherwise qualified.
6.3 ASME Section IX – Welding Qualifications
Section IX does not directly specify bevel geometry but references B16.25 for joint preparation when qualifying welding procedures. The essential variables of Section IX (thickness, pipe diameter, welding process) interact with the bevel design. For example, a change in bevel angle beyond the tolerances of B16.25 may require re-qualification of the WPS.
6.4 API 1104 – Pipeline Welding
While API 1104 is primarily for cross-country pipelines, it often references ASME B16.25 for bevel details when pipeline components are manufactured to ASME standards. Many pipeline projects use compound bevels for heavy-wall line pipe, and the end preparation must be verified against B16.25.
6.5 MSS Standards
MSS SP-75 (high-strength butt-welding fittings) and SP-97 (branch outlets) refer to B16.25 for end preparation. MSS standards often add supplementary requirements for special services, such as low-temperature or sour service.
7. Why End Preparation Matters
The end preparation is the foundation of a high-quality butt weld. Proper end preparation ensures:
- Full penetration: The bevel geometry allows the weld metal to reach the root and fuse completely with the base material.
- Consistent weld quality: Uniform bevel angles and root faces reduce variability in welding procedure execution.
- Structural integrity: Properly prepared ends minimize stress concentrations, lack of fusion, and root defects.
- Inspection reliability: A well-prepared joint provides clear surfaces for UT, RT, and visual inspection.
- Cost efficiency: Rework due to poor fit-up or weld defects is one of the largest cost drivers in pipe fabrication.
8. Principles of Butt Welding
A butt weld joint is formed by abutting two prepared pipe ends and depositing weld metal along the joint line. The fundamental principles that govern successful butt welding are:
- Full-penetration (complete joint penetration – CJP): The weld metal fuses through the entire wall thickness, with no unfused area at the root.
- Consistent root opening: The gap between the two prepared ends must be controlled to allow the welding arc to reach the root and to accommodate shrinkage during solidification.
- Adequate bevel angle: Provides sufficient access for the welding electrode or torch to the root and sidewalls.
- Clean, oxide-free surfaces: Contaminants (mill scale, rust, oil, moisture) cause porosity, lack of fusion, and cracks.
- Alignment and concentricity: The mating pipe ends must be aligned to avoid high-low (internal misalignment), which creates stress risers and increases the risk of root pass defects.
9. Types of Butt Welding Ends
9.1 Plain End
A plain end (also called square cut) is a pipe end that is cut square to the pipe axis, without any bevel. This type is used only for very thin-wall pipe (typically schedule 5S or 10S) where the wall thickness is less than 1/8 in (3.2 mm) and a square butt weld can achieve full penetration without a bevel. Plain ends are also used for socket-weld or threaded connections, but these are not covered by B16.25.
9.2 Beveled End (Single Bevel)
The most common type of butt welding end is the single bevel, where the external edge of the pipe is machined to a specific bevel angle, leaving a root face (land) at the inside diameter. The single bevel is suitable for wall thicknesses up to approximately 1 in (25.4 mm). The included angle is typically 60° to 75° (bevel angle 30° to 37.5° from the pipe axis).
9.3 Compound Bevel
For heavy-wall pipe (typically greater than 1 in wall thickness), a compound bevel is used. This consists of a primary bevel (steep angle) at the root side and a secondary bevel (shallow angle) at the outer surface. The compound bevel reduces the volume of weld metal required while maintaining access to the root. The root face is retained, and an internal counterbore is often added to ensure consistent wall thickness.
9.4 Special End Preparations
Special end preparations are used for specific welding processes or material combinations. Examples include:
- J-groove: For orbital welding of small-bore tubing.
- U-groove: For heavy-wall pressure vessel and piping applications where the root is accessible from one side only.
- Double-V groove: For thick plates, less common in pipe but used for large-diameter branch connections.
- Narrow-gap: For automated welding of heavy wall, using a very narrow included angle (10°–20°).
9.5 Transition Ends
Transition ends are used when joining pipes of different wall thicknesses or materials. The end preparation must be designed to accommodate the wall thickness transition, often using a taper (external or internal) to gradually change the wall thickness over a specified length. ASME B16.25 includes provisions for such transitions.
9.6 Factory Prepared Ends
Factory prepared ends are those machined at the manufacturing facility before shipment. They are subject to the strict quality control of the component manufacturer. All ASME B16.9 fittings are supplied with factory-prepared beveled ends.
9.7 Field Prepared Ends
Field prepared ends are cut and beveled at the job site during piping erection. Field preparation is typically performed using portable beveling machines, grinding, or thermal cutting. Field ends must meet the same dimensional and quality requirements as factory ends, but the inspection rigor is often higher due to the variable conditions in the field.
10. Standard Bevel Geometry
10.1 Bevel Angle
The bevel angle is measured from the pipe axis (centerline) to the prepared surface of the bevel. Per ASME B16.25, the standard bevel angle is 37.5° for most applications, corresponding to an included angle of 75° for a single-V groove. The tolerance on the bevel angle is ±2.5°.
For compound bevels, the primary (root-side) bevel angle is typically 37.5°, and the secondary (outer) bevel is 10°–15°.
10.2 Included Angle
The included angle is the total angle between the two beveled faces when the pipe ends are butted together. For a single bevel with a root gap, the included angle is twice the bevel angle (e.g., 75° for 37.5° bevel). The included angle affects weld metal volume, accessibility, and distortion. Larger included angles (e.g., 90°) are sometimes used for manual welding in tight spaces, but they increase filler metal consumption.
10.3 Root Face (Land)
The root face, also called the land, is the flat or slightly rounded surface at the inside diameter of the pipe after beveling. The purpose of the root face is to prevent burn-through during the root pass and to provide a consistent base for the weld metal. ASME B16.25 specifies a root face of 1/16 in (1.6 mm) for most wall thicknesses, with a tolerance of ±1/32 in (±0.8 mm).
For heavy-wall pipe, the root face may be increased to 1/8 in (3.2 mm) to support higher heat input.
10.4 Root Opening (Root Gap)
The root opening (root gap) is the space between the two pipe ends at the root when they are aligned for welding. ASME B16.25 does not specify a root opening; it is defined by the welding procedure specification (WPS). Typical root gaps range from 1/16 in (1.6 mm) to 3/16 in (4.8 mm), depending on the welding process and wall thickness.
For GTAW (root pass), a smaller gap (1/16–1/8 in) is common. For SMAW (E6010 root), the gap may be up to 3/16 in to accommodate the electrode.
10.5 Internal Alignment (Bore Alignment)
Internal alignment, often measured as "high-low" (internal misalignment), is the offset between the inside diameters of the two mating pipe ends. ASME B16.25 specifies that the internal alignment shall be within 1/32 in (0.8 mm) for pipe 2 in and smaller, and within 1/16 in (1.6 mm) for larger pipe.
10.6 External Alignment
External alignment is the offset between the outside diameters of the two pipe ends. It is controlled by the same tolerances as internal alignment. External misalignment may result in excessive weld reinforcement or undercut.
11. Wall Thickness Considerations
11.1 Thin Wall Pipe (≤ 3/16 in / 4.8 mm)
For thin-wall pipe (schedule 5S, 10S), a plain square end or a very small bevel (1/16 in root face) is often sufficient. ASME B16.25 allows square ends for wall thicknesses up to 1/8 in (3.2 mm). For thicknesses between 1/8 in and 3/16 in, a bevel of 30° with a 1/16 in root face is recommended to avoid burn-through.
11.2 Heavy Wall Pipe (≥ 3/4 in / 19 mm)
Heavy-wall pipe (typically schedule 80, 100, 120, 140, and XXS) requires a bevel with a land and often a compound bevel to reduce weld volume. The standard bevel angle is 37.5°, with a root face of 1/16 to 1/8 in. Internal counterboring is usually specified to maintain a consistent bore diameter and to provide an internal land.
11.3 Extra Heavy Pipe (≥ 1.5 in / 38 mm)
For wall thicknesses exceeding 1.5 in, a compound bevel or J-groove is mandatory to ensure access to the root and to control distortion. The root face may be up to 1/8 in, and a counterbore of 1/16 to 1/8 in depth is typical. Preheating and interpass temperature control are essential for these thicknesses to prevent hydrogen cracking.
| Wall thickness range (in) | Wall thickness range (mm) | Bevel type | Bevel angle | Root face (in) |
|---|---|---|---|---|
| ≤ 1/8 | ≤ 3.2 | Square (plain) | – | – |
| 1/8 – 3/16 | 3.2 – 4.8 | Single bevel | 30° | 1/16 |
| 3/16 – 3/4 | 4.8 – 19 | Single bevel | 37.5° | 1/16 |
| 3/4 – 1.5 | 19 – 38 | Single bevel (may be compound) | 37.5° | 1/16 – 1/8 |
| > 1.5 | > 38 | Compound bevel or J-groove | 37.5° / 10°–15° | 1/8 – 3/16 |
12. How Bevel Preparation Changes with Material
12.1 Carbon Steel (ASTM A106, A53, API 5L)
Carbon steel is the most common material for butt welding ends. The standard bevel geometry (37.5° bevel, 1/16 in root face) is suitable for most carbon steel applications. For heavy-wall carbon steel (≥ 1 in), preheating is typically required, and the bevel may be modified to a compound profile to reduce heat input and control grain growth.
12.2 Stainless Steel (ASTM A312, A358)
Stainless steel has lower thermal conductivity and higher thermal expansion than carbon steel. To prevent distortion and reduce heat input, a slightly smaller bevel angle (30°–32.5°) is often used. Root faces are kept to a minimum (1/32–1/16 in) to avoid burn-through. The beveled surface must be free of carbon steel contamination (e.g., from grinding wheels) to prevent crevice corrosion.
12.3 Duplex Stainless Steel (UNS S31803, S32205)
Duplex stainless steels have a dual-phase microstructure (austenite/ferrite). They require careful heat input control and a bevel design that allows adequate interpass cooling. A bevel angle of 35°–37.5° is common, with a root face of 1/16 in. Preheating is usually not required, but interpass temperature must be limited to 300°F–500°F to prevent sigma phase precipitation.
12.4 Nickel Alloys (Inconel, Incoloy, Monel, Hastelloy)
Nickel alloys are highly sensitive to heat input, hot cracking, and contamination. Bevel angles are typically increased to 40°–45° to improve access and reduce heat input per pass. Root faces are kept at 1/16 in, and the bevel surface must be cleaned with acetone or a dedicated stainless steel brush. Surface sulfides and oxides must be removed before welding.
12.5 Chrome-Moly (ASTM A335 P5, P9, P11, P22, P91)
Chrome-moly steels (1¼Cr-½Mo, 2¼Cr-1Mo, 9Cr-1Mo, 9Cr-1Mo-V) are used in high-temperature service. They are prone to hardenability and hydrogen cracking. The bevel geometry is standard (37.5°), but the surface finish is critical – all mill scale and oxides must be removed by grinding. Preheating (200°F–400°F) and post-weld heat treatment are mandatory. For P91, a narrower root gap (1/16–1/8 in) is often specified to reduce heat input.
| Material | Bevel angle (deg) | Root face (in) | Preheat required? | Special considerations |
|---|---|---|---|---|
| Carbon steel | 37.5 | 1/16 – 1/8 | Yes (if thickness > 1 in) | Clean to bright metal |
| Stainless (300 series) | 30 – 32.5 | 1/32 – 1/16 | No | Avoid carbon contamination |
| Duplex (2205) | 35 – 37.5 | 1/16 | No | Limit interpass temp 300°F |
| Nickel alloys | 40 – 45 | 1/16 | No | Strict cleanliness |
| Chrome-Moly (P11, P22) | 37.5 | 1/16 – 1/8 | Yes (250°–400°F) | Grind to remove all scale |
| Chrome-Moly (P91) | 37.5 | 1/16 | Yes (350°–450°F) | PWHT mandatory |
13. Preparation Methods
13.1 Machining
Machining is the preferred method for end preparation in shop fabrication. It produces precise bevel angles, consistent root faces, and smooth surface finishes. Machining is performed on lathes, milling machines, or dedicated pipe-end facing machines. The main advantage is repeatability and tight dimensional control. Machining is required for all ASME B16.9 fittings.
13.2 Grinding
Grinding is used for touch-up, repair of small defects, or field preparation where machining is not feasible. It is less precise than machining and requires careful operator skill. Grinding can cause localized heating and work hardening, especially on stainless and nickel alloys. Use dedicated grinding wheels (aluminum oxide or zirconia) and avoid contamination.
13.3 Thermal Cutting (Oxy-fuel, Plasma, Laser)
Thermal cutting is commonly used for field preparation of carbon steel pipe. Oxy-fuel cutting is the most common, but plasma and laser cutting are also used, especially for stainless and alloy pipe. Thermal cutting leaves a heat-affected zone (HAZ) and a rough surface that must be ground clean before welding. The bevel angle and root face must be re-checked after grinding.
13.4 CNC Beveling
Computer Numerical Control (CNC) beveling machines are used in high-production shops. They offer high precision, repeatability, and speed. CNC machines can produce compound bevels, J-grooves, and special profiles with minimal operator intervention. Many CNC bevelers include integrated measurement systems to verify the bevel angle and root face during the process.
13.5 Portable Beveling Machines
Portable beveling machines are used for field preparation of pipe ends. They clamp onto the pipe and use a rotating cutter head to produce a bevel. Portable bevelers are available for pipe sizes from 1/2 in to 60 in and can produce bevel angles from 0° to 45°. They are essential for field welding, repairs, and tie-ins.
13.6 Lathe Preparation
Lathes are used in pipe shops for end preparation of straight pipe and fittings. The pipe is mounted in the lathe chuck, and the bevel is machined using a tool post. Lathes can achieve very tight tolerances (±0.001 in) and excellent surface finishes. They are ideal for small and medium pipe sizes (up to 24 in).
13.7 Pipe End Facing
End facing is the process of squaring the pipe end to the pipe axis and creating a clean, flat surface. It is the first step in end preparation, before beveling or counterboring. Facing ensures that the bevel is concentric and that the root face is uniform.
| Method | Precision | Speed | Field use | Materials | Typical tolerance |
|---|---|---|---|---|---|
| CNC machining | Excellent | High | No | All | ±0.5° / ±0.5 mm |
| Lathe | Excellent | Moderate | No | All | ±0.5° / ±0.5 mm |
| Portable beveler | Good | Moderate | Yes | Carbon steel, stainless | ±1° / ±1.0 mm |
| Grinding | Fair | Slow | Yes | All | ±2° / ±1.5 mm |
| Thermal cutting + grind | Fair | High | Yes | Carbon steel | ±2° / ±2.0 mm |
14. Pipe Squareness, Surface Finish, Cleaning
14.1 Pipe Squareness
Squareness is the deviation of the pipe end from a plane perpendicular to the pipe axis. ASME B16.25 requires that the pipe end be square within 1/16 in (1.6 mm) for pipe up to 12 in NPS, and 1/8 in (3.2 mm) for larger sizes. Out-of-square ends cause uneven root gaps and misalignment.
14.2 Surface Finish
The beveled surface must have a smooth finish. ASME B16.25 does not specify an Ra (roughness) value but states that the surface shall be "smooth and uniform." In practice, a finish of 250 µin (6.3 µm) Ra or better is considered acceptable. Rough surfaces trap contaminants and increase the risk of lack of fusion. Grinding marks should run in the direction of the pipe axis, not across the bevel.
14.3 Cleaning Requirements
Before welding, the bevel and adjacent surfaces (at least 1 in on each side) must be cleaned of:
- Mill scale and rust (remove by grinding or wire brushing)
- Oil, grease, and cutting fluids (solvent cleaning with acetone or appropriate degreaser)
- Moisture and condensation (dry with heat gun or compressed air)
- Paint and marking inks (chemical removal or light grinding)
For stainless and nickel alloys, cleaning must be performed with dedicated stainless steel brushes and non-chlorinated solvents to avoid chloride stress corrosion cracking.
15. Edge Preparation, Oxide Removal, Burr Removal
15.1 Edge Preparation
Edge preparation includes beveling, counterboring, and any other shaping of the pipe end. It must be completed before fit-up and welding. All edges should be chamfered or rounded to prevent sharp corners that could cause stress concentrations or arc strikes.
15.2 Oxide Removal
Oxides (mill scale, rust, and heat-tint) must be removed from the bevel and the adjacent base metal. For carbon steel, a power wire brush or grinding wheel is sufficient. For stainless steel and nickel alloys, the oxides must be removed by grinding with dedicated stainless steel wheels, followed by pickling (if specified) to restore the corrosion-resistant surface layer.
15.3 Burr Removal
Burrs (raised metal edges) are produced by machining or grinding. They must be removed using a file, grinder, or deburring tool. Burrs can cause arc instability, lack of fusion, and injury to the welder. After deburring, the bevel and the internal bore should be inspected for sharp edges.
16. Surface Defects and Acceptance Criteria
16.1 Surface Defects
Common surface defects on prepared ends include:
- Scratches and gouges: Deeper than 1/32 in (0.8 mm) must be ground smooth.
- Laps and seams: Longitudinal defects from pipe manufacturing. If they extend into the bevel, they must be ground out and repaired.
- Pitting: Corrosion pits on the bevel surface. Pits deeper than 1/64 in (0.4 mm) require grinding and repair.
- Overheating (burn marks): Discoloration from thermal cutting. Must be ground away to sound metal.
- Layering (exfoliation): Associated with low-quality plate. Reject and replace.
16.2 Acceptance Criteria
ASME B16.25 defines acceptance criteria in terms of dimensional tolerances and visual surface quality. The following table summarizes the key criteria:
| Parameter | Acceptance limit | Notes |
|---|---|---|
| Bevel angle | ±2.5° from nominal (37.5° or 30°) | Mandatory |
| Root face (land) | ±1/32 in (±0.8 mm) from specified | Mandatory |
| Squareness | ≤1/16 in (1.6 mm) up to 12"; ≤1/8 in (3.2 mm) > 12" | Mandatory |
| Internal alignment (Hi-Lo) | ≤1/32 in (0.8 mm) for ≤2"; ≤1/16 in (1.6 mm) for >2" | Mandatory |
| Surface finish (Ra) | ≤250 µin (6.3 µm) typical | Industry practice |
| Burrs | None | Mandatory |
| Oxides | Completely removed | Mandatory |
| Wall thickness at bevel | ≥ nominal wall − 12.5% | Per pipe standard |
17. Inspection Methods
17.1 Visual Inspection
Visual inspection (VT) is the first and most important inspection step. It verifies that the bevel geometry is correct, the surface is clean, and there are no visible defects. A qualified inspector must examine:
- Bevel angle and root face
- Surface finish and cleanliness
- Absence of burrs, cracks, and laminations
- Squareness and alignment
17.2 Dimensional Inspection
Dimensional inspection involves measuring the bevel geometry using calibrated instruments. The following tools are commonly used:
Profile Gauges
A profile gauge (contour gauge) is used to capture the bevel profile on a soft metal template. The template is then compared to a standard profile. Profile gauges are quick and effective for field inspection.
Bevel Gauges
Bevel gauges are purpose-built tools that measure the bevel angle, root face, and root opening simultaneously. They are available for specific bevel types (single, compound, J-groove). Some bevel gauges are digital and provide direct readouts.
Angle Gauges
Protractors and digital angle finders are used to measure the bevel angle. They are accurate to ±0.5° and are essential for verifying compliance with B16.25.
Laser Measurement
Laser systems are used in automated pipe shops for high-speed inspection. They measure bevel angle, root face, squareness, and ovality simultaneously. Laser inspection is non-contact and can be integrated into the production line.
Digital Inspection
Digital inspection tools (electronic gauges, coordinate measuring machines – CMM) provide the highest accuracy and data recording. They are used for critical applications and for validation of inspection procedures.
18. Pipe Alignment and Fit-Up Requirements
18.1 High-Low (Hi-Lo)
High-low is the internal misalignment between the two pipe ends. It is measured using a bridge gauge or Hi-Lo gauge. The tolerance limits are specified in ASME B16.25 and are reinforced by B31.3. High-low creates stress concentrations and can lead to incomplete root penetration.
18.2 Root Gap Control
The root gap (space between the pipe ends at the root) is controlled by the fit-up procedure. It must be uniform around the circumference. Variations in the root gap cause uneven root penetration and distortion. Use spacers or tack welds to maintain a consistent gap.
18.3 Misalignment
Angular misalignment (the pipes are not parallel) causes uneven root gaps and bevel angles. It is controlled by pipe supports and alignment clamps. Use laser alignment tools for large-diameter pipe.
18.4 Ovality (Out-of-Roundness)
Ovality is the deviation of the pipe cross-section from a true circle. It is measured as the difference between the maximum and minimum diameters. Excessive ovality (>1% for pipe up to 24 in, >0.5% for larger pipe) makes proper fit-up impossible. Ovality is corrected by internal or external alignment clamps.
18.5 Pipe End Damage
During transportation and storage, pipe ends can be damaged. Common damage includes dented ends, flattened bevels, and scratched surfaces. Such damage must be repaired or the pipe section must be cut back to sound metal before welding.
18.6 Transportation and Storage Damage
Protect pipe ends from impact and corrosion during storage. Use end caps, plastic plugs, or protective covers. Store pipe off the ground and protect from moisture. For stainless and alloy pipe, avoid contact with carbon steel to prevent galvanic corrosion and rust contamination.
18.7 Repair Methods
Minor damage to the bevel can be repaired by grinding and re-beveling. Deeper damage (beyond 1/16 in) requires cutting back the pipe to sound metal. Do not attempt to weld over damaged bevels – it leads to defects.
18.8 Field Modifications
Field modifications (e.g., cutting a bevel on a pipe that was supplied plain-end) must be performed to the same standards as factory preparation. Use qualified personnel, calibrated tools, and follow the same inspection criteria.
19. Welding Considerations
The end preparation must be compatible with the welding process and the welding procedure specification (WPS). The following sections cover key welding considerations.
19.1 GTAW (Gas Tungsten Arc Welding)
GTAW (TIG) is used for the root pass on critical applications (stainless, nickel, chrome-moly). It requires a precise root gap (1/16–1/8 in) and a clean, oxide-free bevel. The bevel angle is typically 37.5° for single bevel. GTAW is sensitive to root face geometry – the root face must be uniform to avoid burn-through.
19.2 SMAW (Shielded Metal Arc Welding)
SMAW (stick welding) is common for carbon steel and low-alloy steel. The root gap is typically larger (1/8–3/16 in) to accommodate the electrode. The bevel angle must be sufficient to allow the electrode to reach the root. SMAW is less sensitive to surface finish than GTAW, but cleanliness is still essential.
19.3 GMAW (Gas Metal Arc Welding)
GMAW (MIG/MAG) is used for shop fabrication and for heavier wall thicknesses. It is a high-deposition process that can fill a bevel quickly. The bevel angle must be adequate for the spray transfer mode (typically 37.5°–45°). For short-circuit transfer, a smaller root gap and root face are required.
19.4 FCAW (Flux-Cored Arc Welding)
FCAW is similar to GMAW but uses a flux-cored electrode. It is used for heavy-wall pipe and for field welding. The bevel geometry is similar to SMAW, but the root gap may be smaller. FCAW produces more slag, so cleaning between passes is essential.
19.5 SAW (Submerged Arc Welding)
SAW is used for heavy-wall pipe in the shop. It requires a compound bevel or J-groove to reduce the volume of weld metal. The bevel must be supported by a backing ring or a copper backup to prevent burn-through. SAW is highly productive but requires precise fit-up and alignment.
19.6 Orbital Welding
Orbital welding (GTAW or GMAW) is used for small-bore tubing and for high-purity applications. It requires precise bevel geometry, typically a J-groove or narrow-gap bevel. The bevel must be machined to very tight tolerances (±0.5°) to ensure successful automated welding.
19.7 Automatic Welding
Automatic welding processes (orbital, mechanized GMAW, SAW) are used for large-scale fabrication. The end preparation must be uniform and repeatable. Any variation in bevel angle, root face, or root gap will cause defects in automatic welding.
19.8 Manual Welding
Manual welding is more forgiving than automatic welding but still requires good preparation. The bevel geometry must allow the welder to reach the root and maintain a consistent arc. Good lighting and accessibility are also important.
19.9 Heavy Wall Welding
Welding heavy-wall pipe (≥ 1 in) requires careful control of heat input, interpass temperature, and preheating. The compound bevel reduces the weld volume, but the welding procedure must be qualified for the specific wall thickness.
19.10 Heat Input
Heat input is a critical variable that affects the mechanical properties and microstructure of the weld and the HAZ. The bevel geometry can influence heat input – a larger bevel requires more passes and more heat input, which can be detrimental for some materials. The WPS specifies the acceptable heat input range.
19.11 Interpass Temperature
Interpass temperature is the temperature of the weld joint between passes. It must be controlled within the range specified in the WPS. High interpass temperatures can lead to grain growth and reduced toughness, especially in chrome-moly and duplex stainless steels.
19.12 Distortion
Welding distortion is caused by non-uniform heating and cooling. A properly designed bevel (with adequate root opening and included angle) can help to minimize distortion. Preheating and post-weld heat treatment also reduce distortion.
19.13 Residual Stress
Welding produces residual stresses that can affect the service life of the joint. The bevel geometry and welding sequence influence the distribution of residual stresses. For critical applications, PWHT is used to relieve residual stresses.
19.14 PWHT Considerations
Post-weld heat treatment (PWHT) is required for many materials (chrome-moly, some carbon steels, and nickel alloys). The bevel geometry must be compatible with PWHT – for example, the root face must be thick enough to survive the thermal cycle.
19.15 Inspection after Welding
After welding, the joint is inspected using VT, PT, MT, UT, or RT, depending on the service and the code requirements. The end preparation must be verified before the final inspection to ensure that the weld has been made on a sound base.
20. Typical Fabrication Workflow
20.1 Pipe Shop Workflow
- Receive pipe and fittings – verify material certificates and dimensions.
- Cut pipe to length – use saw or thermal cutting (with subsequent grinding).
- End preparation – machine the bevel and root face per ASME B16.25.
- Clean and inspect the prepared ends – VT and dimensional checks.
- Fit-up – align the pipe ends, set root gap, and apply tack welds.
- Preheat (if required).
- Welding – perform root, hot, fill, and cap passes per WPS.
- Post-weld cleaning – remove slag and spatter.
- Visual inspection – check for surface defects.
- NDT – UT, RT, PT, or MT as per inspection plan.
- PWHT (if required).
- Hydrotest (if required).
- Final documentation and release.
20.2 Prefabrication
Prefabrication (also called pre-fab) involves the assembly of pipe spools in the shop. Spools are then transported to the field for final installation. Pre-fab reduces field welding time and improves quality. End preparation is a critical part of pre-fab, and spool drawings must include the bevel details.
20.3 Pipe Spools
A pipe spool is a section of pipe with fittings, flanges, and valves pre-assembled in the shop. The ends of the spool are prepared for field welding (typically beveled). Spool drawings show the bevel type, root face, and any special requirements.
20.4 Shop Welding
Shop welding is performed in a controlled environment with better accessibility and more consistent conditions. The end preparation is usually done by machining, and the welding procedures are qualified for the specific bevel geometry.
20.5 Field Welding
Field welding is performed at the job site. The conditions are less controlled, and the end preparation may be done by portable beveling machines or grinding. Field welding requires skilled welders and stricter inspection.
20.6 Hydrotest Preparation
Before hydrostatic testing, all welded joints must be inspected. The end preparation is not directly part of the hydrotest, but any defects in the joint (root defects, lack of fusion) may be exposed by the hydrotest. Ensure that the end preparation was correct to avoid test failures.
21. Quality Assurance (QA) and Quality Control (QC)
21.1 Material Traceability
Material traceability is the ability to track the material from the mill to the final installation. It ensures that the correct material has been used and that it meets the specified requirements. For end preparation, traceability is essential for high-alloy and chrome-moly materials.
21.2 Heat Number Control
Each pipe or fitting is marked with a heat number that identifies the specific melt from which it was produced. The heat number must be recorded on the material test report (MTR) and on the inspection records. When preparing the end, ensure that the heat number is transferred or re-stamped after cutting.
21.3 Mill Test Reports (MTRs)
MTRs are the documents that certify the material properties (chemical composition, mechanical properties, and test results). For end preparation, the MTR is used to verify that the material is correct for the specified service (e.g., low-temperature impact tests).
21.4 Documentation
The following documentation is required for a quality-controlled end preparation:
- Material certificates (MTRs)
- Inspection records (VT, dimensional checks)
- Bevel gauge calibration records
- Welder qualifications (if the end is prepared by welding, e.g., buttering)
- Non-conformance reports (NCRs) for any deviations
22. Common Fabrication Mistakes
- Cutting the pipe too short – results in excess root gap or misalignment.
- Incorrect bevel angle – often due to improper setup of the beveling machine.
- Excessive root face – prevents full penetration.
- Insufficient root face – causes burn-through.
- Poor surface finish – leaves contaminants that cause weld defects.
- Failure to remove burrs – leads to arc strikes and lack of fusion.
- Not cleaning the bevel before welding – the most common cause of porosity.
- Using the wrong bevel type for the material – e.g., using a single bevel on heavy-wall chrome-moly.
23. Common Inspection Failures
- Bevel angle out of tolerance (±2.5°).
- Root face dimension outside acceptable range.
- Pipe end not square – creates uneven root gap.
- High-low (internal misalignment) beyond the allowable limit.
- Excessive ovality – prevents proper fit-up.
- Contamination – oil, grease, or rust on the bevel.
- Deep scratches or gouges that cannot be removed by grinding.
24. Typical Rejection Causes
- Non-conforming bevel geometry – 30% of rejections.
- High-low out of tolerance – 25% of rejections.
- Surface contamination – 20% of rejections.
- Inadequate cleaning – 15% of rejections.
- Material mismatches – 10% of rejections.
25. Engineering Best Practices
- Plan the end preparation: Include the bevel type, root face, and any special requirements on the isometric drawing and in the purchase order.
- Use qualified personnel: Only trained and certified inspectors and operators should perform end preparation and inspection.
- Calibrate all tools: Bevel gauges, angle finders, and profile gauges must be calibrated at regular intervals.
- Clean meticulously: Contamination is the enemy of weld quality. Clean the bevel and adjacent surfaces with the appropriate solvent and dry them before welding.
- Inspect before welding: Always inspect the prepared end before fit-up. A defect caught before welding is much cheaper to fix than one caught after welding.
- Document everything: Keep records of material certifications, inspections, and any non-conformances.
- Use the right equipment: For field preparation, use portable beveling machines with sharp cutters. For shop preparation, use CNC or lathe for consistent results.
- Follow the WPS: The bevel geometry must match the WPS. Do not deviate without approval.
26. Industrial Applications
ASME B16.25 is used in virtually every industry that uses welded piping. The following sections highlight specific applications and considerations.
26.1 Oil & Gas
In oil and gas, end preparation is critical for pipeline tie-ins, manifold systems, and processing facilities. Sour service (H₂S) requires special attention to material selection and bevel cleanliness. High-pressure gas lines often use heavy-wall pipe with compound bevels.
26.2 Petrochemical
Petrochemical plants process hydrocarbons and chemicals at high temperatures and pressures. The bevel geometry must be compatible with the welding procedure and the material (often chrome-moly or stainless). Precision is essential to avoid leaks.
26.3 Refineries
Refineries use a wide range of materials (carbon steel, chrome-moly, stainless). End preparation must be carefully controlled to ensure the weld joint can withstand the high temperatures and corrosion. PWHT is common for heavy-wall joints.
26.4 Power Plants
Power plants (fossil, nuclear, and renewable) use large-diameter piping for steam, water, and cooling systems. The end preparation must be precise to meet the strict requirements of ASME Section III or B31.1. Heavy-wall pipe (3–4 in) is common.
26.5 Chemical Plants
Chemical plants handle corrosive fluids and require high-quality welds. Stainless steel and nickel alloys are common. The bevel must be free of defects and contamination. The surface finish is often better than the standard (Ra < 125 µin).
26.6 LNG (Liquefied Natural Gas)
LNG systems operate at cryogenic temperatures. The bevel geometry must be designed for the low-temperature service, often using 9% Ni steel. The root face and surface finish must be of the highest quality to avoid stress concentration.
26.7 Offshore
Offshore platforms require high-integrity welding in a corrosive marine environment. End preparation is performed both in the shop and in the field. Duplex and super-duplex stainless steels are common, and the bevel must be clean and precisely machined.
26.8 Marine
Marine piping (shipbuilding, offshore vessels) uses butt welding for critical systems. The end preparation must be performed on-site, and the bevel geometry must be compatible with the welding procedure used for shipyard fabrication.
26.9 Water Treatment
Water treatment plants use large-diameter stainless steel and carbon steel pipe. The bevel geometry is standard, but cleanliness is critical to prevent contamination of the treated water.
26.10 Mining
Mining applications use heavy-wall pipe for slurry and water lines. The bevel must be robust to withstand the abrasive conditions. Field preparation is common.
26.11 Food Industry
Food processing uses sanitary piping (stainless steel). The end preparation must be smooth, and the bevel must be compatible with orbital welding. The surface finish is very smooth (Ra < 32 µin).
26.12 Pharmaceutical Industry
Pharmaceutical applications use high-purity stainless steel and alloys. The bevel must be free of defects and contamination. End preparation is performed in a clean environment, and the root face is kept to a minimum.
26.13 High-Pressure Systems
High-pressure systems (hydraulic, gas injection) use heavy-wall pipe (schedule 160, XXS). Compound bevels are mandatory, and the root face must be designed to handle high stress.
26.14 High-Temperature Systems
High-temperature systems (steam, thermal oil) use chrome-moly and stainless steels. The bevel geometry must be designed for the thermal expansion. The root face and land are critical to avoid cracking.
26.15 Corrosive Services
Corrosive services (acid, sour gas) require materials with high corrosion resistance (nickel alloys, duplex). The bevel must be smooth, and the surface must be free of defects that could act as corrosion initiation sites.
26.16 Cryogenic Systems
Cryogenic systems (LNG, liquid oxygen) operate at temperatures below -150°F. The bevel geometry must be designed for the low-temperature service. The root face and surface finish must be of the highest quality to avoid stress concentration.
26.17 Large-Diameter Pipelines
Large-diameter pipelines (30 in and above) require precise end preparation to ensure weld quality. Portable beveling machines and internal alignment clamps are used. The bevel geometry is typically a compound bevel with a root face.
26.18 Small-Bore Piping
Small-bore piping (≤ 2 in) is often prepared by machining on a lathe. The bevel is small, and the root face is critical. Orbital welding is common for small-bore pipe.
27. Case Examples
Case 1: Heavy-Wall Chrome-Moly (ASTM A335 P22) in a Refinery
A refinery was fabricating a high-temperature (800°F) transfer line using 10 in schedule 120 pipe. The end preparation was a compound bevel (primary 37.5°, secondary 15°). The root face was 1/16 in. Preheating to 300°F was required, and PWHT was performed at 1300°F. Inspection showed that the bevels were within tolerance, and the welding was completed without defects.
Case 2: Duplex Stainless Steel (UNS S32205) in an Offshore Platform
The end preparation for a 6 in pipe was a single bevel (37.5°) with a root face of 1/16 in. The bevel was machined, and the surface was cleaned with acetone. Interpass temperature was limited to 300°F. The welding was performed with GTAW root and SMAW fill. Inspection with UT showed no defects.
Case 3: High-Pressure Gas Line (API 5L X65) in a Pipeline Project
A 24 in pipeline required a single bevel (30°) with a root face of 1/16 in. The bevel was field-prepared using a portable beveling machine. The root gap was set at 1/8 in. The welding was performed with SMAW E6010 root and E7018 fill. Inspection with RT showed acceptable weld quality.
28. Engineering Recommendations
- Always specify the bevel type and dimensions: Do not rely on "standard" descriptions. Include the bevel angle, root face, and any special requirements in the engineering documents.
- Use the latest edition of ASME B16.25: Check the project specification for the correct edition.
- Qualify the welding procedure with the actual bevel geometry: The WPS must be tested with the same bevel that will be used in production.
- Inspect the bevel before fit-up: Catching defects early is the most cost-effective approach.
- Train your workforce: Ensure that fabricators and inspectors understand the importance of end preparation and the specific requirements of B16.25.
- Use calibrated tools: Regularly calibrate bevel gauges, angle finders, and profile gauges.
- Maintain traceability: Document all material certifications and inspection results.
- Consider the service conditions: Tailor the end preparation to the specific service (high temperature, low temperature, corrosive, etc.).
29. Future Developments
29.1 Digital Inspection Technologies
Digital inspection technologies (laser scanning, 3D imaging, and automated profile analysis) are becoming more common. These technologies allow for real-time inspection of the bevel geometry and can automatically reject non-conforming ends. Future revisions of ASME B16.25 may include specific requirements for digital inspection.
29.2 Automated Beveling
Automated beveling (CNC, robotic) is already common in large fabrication shops. Future developments will focus on integration with welding robots and real-time process control. Automated beveling systems will be able to adjust the bevel geometry based on feedback from the welding process.
29.3 Robotic Welding
Robotic welding is increasing in pipe fabrication. The end preparation must be highly precise to allow robotic welding. Future developments will include sensors that can detect the bevel geometry and adjust the welding parameters accordingly.
29.4 Industry 4.0 and Digital Fabrication
Industry 4.0 (the fourth industrial revolution) involves the integration of digital technologies into the fabrication process. For end preparation, this means digital work instructions, automated inspection, and cloud-based data storage. The goal is to reduce errors and improve traceability.
29.5 Digital Fabrication
Digital fabrication is the use of digital models (3D CAD) to drive the manufacturing process. The end preparation is defined in the 3D model, and the beveling machine is programmed from the model data. This reduces errors and improves consistency.
Engineering Support & Procurement
+98 21 34811
info@iranetesal.com
Sat – Wed · 8:00 – 17:00 (IRST)
This engineering guide is based on ASME B16.25-2019 and industry best practices. Always refer to the latest edition of the standard for the most current requirements.
ASME B16.25 – Butt Welding Ends
References and Standards
The following standards and engineering references are authoritative sources for the technical content discussed in this guide. All referenced documents are published by recognized standards development organizations.
- ASME ASME B16.25 – Buttwelding Ends
- ASME ASME B16.9 – Factory-Made Wrought Butt-Welding Fittings
- ASME ASME B31.3 – Process Piping
- ASME ASME B31.1 – Power Piping
- ASME ASME Section IX – Welding and Brazing Qualifications
- API API 1104 – Welding of Pipelines and Related Facilities
- ASTM ASTM A234 – Piping Fittings of Wrought Carbon Steel and Alloy Steel
- ASTM ASTM A403 – Wrought Austenitic Stainless Steel Piping Fittings
- ASTM ASTM A420 – Wrought Carbon Steel and Alloy Steel Fittings for Low-Temperature Service
- ASTM ASTM A860 – Wrought High-Strength Ferritic Steel Butt-Welding Fittings
- ASTM ASTM A815 – Wrought Ferritic, Ferritic/Austenitic, and Martensitic Stainless Steel Piping Fittings
- ASTM ASTM A106 – Seamless Carbon Steel Pipe for High-Temperature Service
- ASTM ASTM A312 – Seamless, Welded, and Heavily Cold Worked Austenitic Stainless Steel Pipes
- ASTM ASTM A335 – Seamless Ferritic Alloy-Steel Pipe for High-Temperature Service
- MSS MSS SP-75 – High-Strength Wrought Butt-Welding Fittings
- MSS MSS SP-97 – Integrally Reinforced Forged Branch Outlet Fittings
- ISO ISO 9692-1 – Recommendations for Joint Preparation (Steels)
- ISO ISO 9692-2 – Recommendations for Joint Preparation (Stainless Steels)
- AWS AWS D1.1 – Structural Welding Code – Steel
- AWS AWS A5.1 – Specification for Carbon Steel Electrodes for Shielded Metal Arc Welding
- EN EN 10204 – Metallic Products – Types of Inspection Documents
Frequently Asked Questions About ASME B16.25
ASME B16.25 is the American Society of Mechanical Engineers standard titled "Buttwelding Ends." It specifies the preparation requirements for welding ends of piping components such as pipe, fittings, and flanges. The standard defines bevel geometries, root faces, dimensional tolerances, and surface finish requirements to ensure consistent and high-quality butt welds in piping systems.
ASME B16.25 covers end preparations for pipe, tube, and fittings with circular cross-sections. It includes bevel geometries for various wall thicknesses, internal shaping (counterbore), dimensional tolerances for bevel angle and root face, alignment requirements, and surface finish criteria. It applies to components manufactured to ASME B16.9, B16.5, and B16.47 standards.
A butt welding end is the prepared termination of a pipe, fitting, or flange that is designed to be joined to another component by a butt weld. The end preparation includes a beveled surface, a root face (land), and specific dimensional features that enable full-penetration welding. ASME B16.25 standardizes these preparations across the piping industry.
The bevel provides a tapered surface at the pipe end that allows the welding arc or electrode to reach the root of the joint. It ensures complete joint penetration (CJP) by providing adequate access for the weld metal to fuse through the entire wall thickness. The bevel also helps control weld metal volume and distribution, reducing distortion and residual stress.
The bevel angle is measured from the pipe axis (centerline) to the prepared bevel surface. ASME B16.25 specifies a standard bevel angle of 37.5° for most applications, with a tolerance of ±2.5°. This corresponds to an included angle of 75° for a single-V groove. For compound bevels, the primary (root-side) angle is typically 37.5° with a secondary (outer) bevel of 10°–15°.
The root face, also called the land, is the flat or slightly rounded surface at the inside diameter of the pipe after beveling. It prevents burn-through during the root pass and provides a consistent base for the weld metal. ASME B16.25 specifies a root face of 1/16 in (1.6 mm) for most wall thicknesses, with a tolerance of ±1/32 in (±0.8 mm).
The root opening (root gap) is the space between the two pipe ends at the root when they are aligned for welding. ASME B16.25 does not specify a root opening; it is defined by the welding procedure specification (WPS). Typical root gaps range from 1/16 in (1.6 mm) to 3/16 in (4.8 mm), depending on the welding process and wall thickness.
End preparation is critical because it directly affects weld quality, structural integrity, and inspection reliability. Proper preparation ensures full penetration, consistent weld quality, and minimizes defects such as lack of fusion, porosity, and cracking. Nearly 30% of weld rejections are attributed to improper end preparation, making it one of the most important quality control points in pipe fabrication.
Yes, ASME B16.25 applies to both pipe and fittings. It is the primary standard referenced by ASME B16.9 for the end preparation of wrought butt-welding fittings (elbows, tees, reducers, caps). It also applies to flanges manufactured to ASME B16.5 and B16.47. The standard covers both factory-prepared and field-prepared ends.
ASME B16.9 is the standard for factory-made wrought butt-welding fittings. It references ASME B16.25 for end preparation requirements. All B16.9 fittings are supplied with beveled ends that conform to B16.25, unless otherwise specified. The fitting manufacturer must ensure that the end preparation matches the wall thickness and schedule of the mating pipe.
ASME B16.25 is a component standard that specifies the preparation of butt welding ends. ASME B31.3 is a piping design and construction code that governs the entire piping system, including design, materials, fabrication, inspection, and testing. B31.3 mandates compliance with B16.25 for butt-welding ends and adds more stringent requirements for alignment, high-low tolerances, and inspection.
Wall thickness directly determines the required bevel geometry. For thin-wall pipe (≤ 3/16 in), a plain square end or small bevel is sufficient. For heavy-wall pipe (≥ 3/4 in), a single bevel with a root face is required. For extra-heavy pipe (≥ 1.5 in), a compound bevel or J-groove is mandatory to provide adequate access to the root while controlling weld volume and distortion.
A compound bevel is a two-angle bevel used for heavy-wall pipe. It consists of a primary bevel (steep angle, typically 37.5°) at the root side and a secondary bevel (shallow angle, 10°–15°) at the outer surface. This design reduces the volume of weld metal required while maintaining access to the root. The root face is retained, and an internal counterbore is often added for consistent wall thickness.
Welding ends are inspected using visual inspection (VT) and dimensional measurement tools. Common inspection tools include profile gauges, bevel gauges, angle gauges, and laser measurement systems. The inspection verifies bevel angle, root face dimension, squareness, surface finish, and the absence of burrs, oxides, and surface defects. Digital inspection tools are increasingly used for high-accuracy and data recording.
Incorrect bevel geometry is typically caused by improper setup of beveling equipment, worn or damaged cutting tools, operator error, or lack of proper calibration of measurement instruments. Common errors include incorrect bevel angle, excessive or insufficient root face, and out-of-square pipe ends. Regular maintenance, calibration, and operator training are essential to prevent these issues.
Minor damage to the bevel (scratches or gouges up to 1/32 in deep) can be repaired by grinding and re-beveling. Deeper damage requires cutting back the pipe to sound metal, typically at least 1 in beyond the damaged area. The new end must then be prepared to the same standards as the original. Never attempt to weld over a damaged bevel, as this will result in defects.
High-low (also called internal misalignment) is the radial offset between the inside diameters of two mating pipe ends. It is measured as the difference in bore alignment. ASME B16.25 limits high-low to 1/32 in (0.8 mm) for pipe 2 in and smaller, and 1/16 in (1.6 mm) for larger diameters. High-low creates stress concentrations and can lead to incomplete root penetration.
Internal alignment (bore alignment) is critical because misalignment creates a step at the weld root. This step acts as a stress riser and can cause lack of fusion, incomplete root penetration, and early fatigue failure. Proper internal alignment ensures that the weld metal is deposited uniformly, resulting in a smooth bore with no internal ridges that could impede flow or collect debris.
Yes, field beveling is common and is typically performed using portable beveling machines, grinding tools, or thermal cutting followed by grinding. Field-prepared ends must meet the same dimensional and quality requirements as factory-prepared ends. However, the inspection rigor is often higher due to the variable conditions in the field. Qualified personnel and calibrated tools are essential for field beveling.
Common inspection equipment includes bevel gauges (for measuring angle and root face simultaneously), profile gauges (for capturing the bevel contour), protractors and digital angle finders, Hi-Lo gauges (for internal alignment), and laser measurement systems for automated inspection. For critical applications, coordinate measuring machines (CMM) provide the highest accuracy and data recording capabilities.
Different materials require specific bevel considerations. Stainless steel uses a smaller bevel angle (30°–32.5°) to reduce heat input and prevent distortion. Duplex stainless requires careful interpass temperature control. Nickel alloys need increased bevel angles (40°–45°) and strict cleanliness. Chrome-moly steels require preheating, PWHT, and removal of all mill scale and oxides.
End preparation and weld quality are directly linked. Proper end preparation ensures that the weld metal can achieve full penetration, that the root is protected from burn-through, and that the weld pool is properly contained. Poor end preparation is the leading cause of weld defects including lack of fusion, porosity, root cracks, and incomplete penetration. A properly prepared end is the foundation of a sound weld.
ASME B16.25 specifies a tolerance of ±2.5° on the bevel angle. For a standard bevel angle of 37.5°, the acceptable range is 35° to 40°. This tolerance is mandatory and is verified during dimensional inspection using calibrated bevel gauges or digital angle measuring tools. Deviation beyond this tolerance is a non-conformance that must be corrected before welding.
A single bevel has one continuous tapered surface at the pipe end. It is suitable for wall thicknesses up to approximately 1 in. A compound bevel has two distinct angles: a primary bevel at the root side and a secondary, shallower bevel at the outer surface. Compound bevels are used for heavy-wall pipe to reduce weld metal volume while maintaining root access and controlling distortion.
Yes, ASME B16.25 applies to both tube and pipe, provided they have circular cross-sections and are intended for butt welding. The standard covers end preparations for a wide range of diameters and wall thicknesses. However, for small-bore tubing used in high-purity applications, special bevel geometries (such as J-grooves) are often specified in addition to the requirements of B16.25.
ASME B16.25 requires that the pipe end be square within 1/16 in (1.6 mm) for pipe up to 12 in NPS, and within 1/8 in (3.2 mm) for larger sizes. Out-of-square ends cause uneven root gaps and misalignment, which can lead to incomplete penetration and weld defects. Squareness is typically measured using a square or a combination square during dimensional inspection.
ASME B16.25 requires that the beveled surface be "smooth and uniform." In practice, a surface finish of 250 µin (6.3 µm) Ra or better is considered acceptable. Rough surfaces trap contaminants and increase the risk of lack of fusion. Grinding marks should run in the direction of the pipe axis, not across the bevel. For critical services, a smoother finish is often specified.
Cleaning is essential to remove contaminants such as mill scale, rust, oil, grease, and moisture that can cause weld defects. For carbon steel, power wire brushing or grinding is sufficient. For stainless and nickel alloys, dedicated stainless steel brushes and non-chlorinated solvents must be used. Cleaning must be performed immediately before welding to prevent re-contamination of the prepared surfaces.
Both standards address joint preparation, but ASME B16.25 is specific to pipe and tubing with circular cross-sections, while ISO 9692-1 covers a broader range of joint types for welded steels. ISO 9692-1 includes recommendations for various welding processes and joint configurations beyond butt-welding ends. The 2019 edition of ASME B16.25 includes harmonization with ISO 9692-1 where applicable.
Cryogenic service (below -150°F / -101°C) requires special attention to material selection and end preparation. Materials such as 9% nickel steel are common. The bevel geometry must be designed for low-temperature service with a smooth surface finish and precise root face to avoid stress concentration. Surface defects and contamination must be strictly controlled, as they can become initiation sites for brittle fracture at cryogenic temperatures.
FAQ Schema Implementation Notes
The following FAQ questions are suitable for structured data markup (FAQPage schema) for search engine optimization:
- What is ASME B16.25?
- What does ASME B16.25 cover?
- What is a butt welding end?
- What is the purpose of a pipe bevel?
- What is bevel angle in ASME B16.25?
- What is root face (land) in pipe end preparation?
- What is root opening (root gap)?
- Why is pipe end preparation important?
- Does ASME B16.25 apply to pipes and fittings?
- How is ASME B16.25 related to ASME B16.9?
- What is the difference between ASME B16.25 and ASME B31.3?
- How does wall thickness affect end preparation?
- What is a compound bevel?
- How are welding ends inspected?
- What causes incorrect bevel geometry?
- How should damaged pipe ends be repaired?
- What is high-low during pipe fit-up?
- Why is internal alignment important?
- Can field beveling be used?
- What inspection equipment is commonly used?
- How does material type affect bevel preparation?
- What is the relationship between end preparation and weld quality?
For full schema implementation, the FAQPage structured data should include all questions and answers from the FAQ section above. Each question-answer pair should be marked up with the Question and Answer schema types. The content provided in the FAQ section is ready for schema markup without modification.
Do not implement schema markup on this page unless specifically requested by the project SEO requirements. The content above is provided for reference and manual implementation.
Engineering Support & Procurement
+98 21 34811
info@iranetesal.com
Sat – Wed · 8:00 – 17:00 (IRST)
This engineering guide is based on ASME B16.25 and industry best practices. Always refer to the latest edition of the standard for the most current requirements.